SIGN UP Login/Register
45901 Michigan Road, Altoona, FL 32702 Photo

6 Photos

45901 Michigan Road Altoona, FL 32702
$114,900
  • Beds
    3
  • Baths
    2 full
  • Total Square Feet
    1,248
  • Lot Size
    0.18 acre(s)

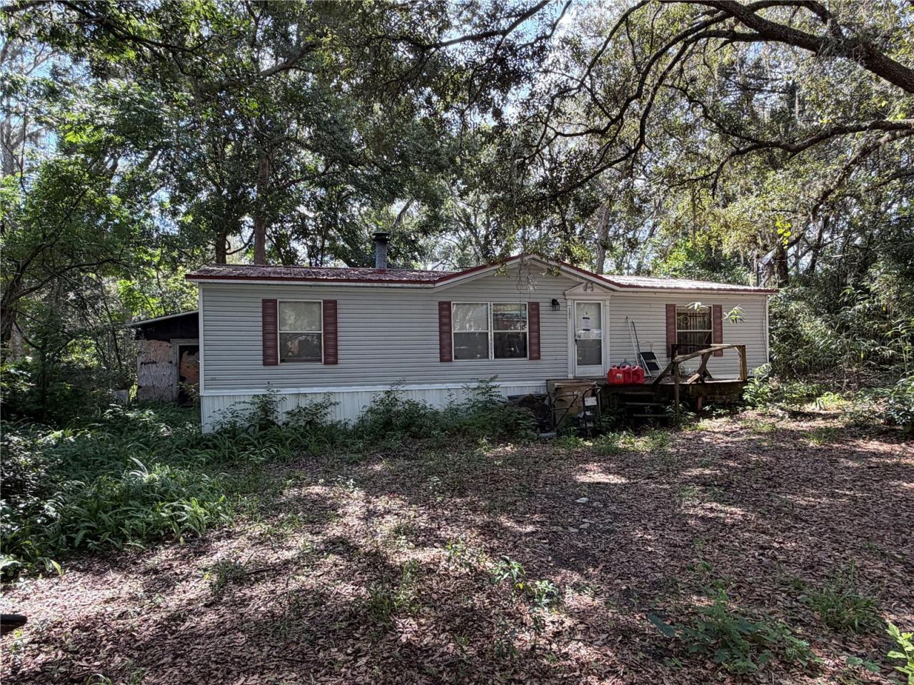
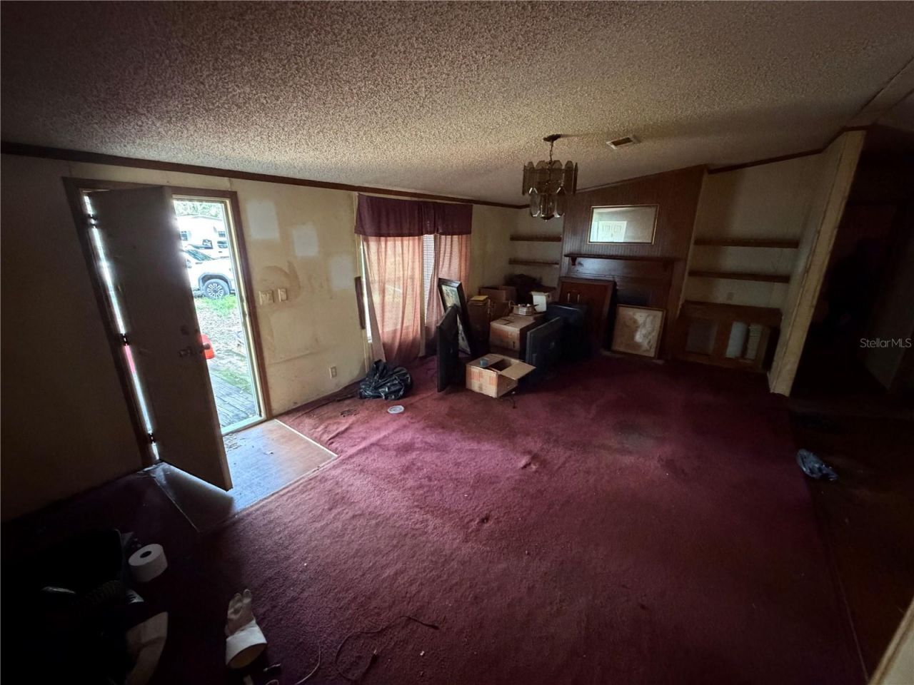
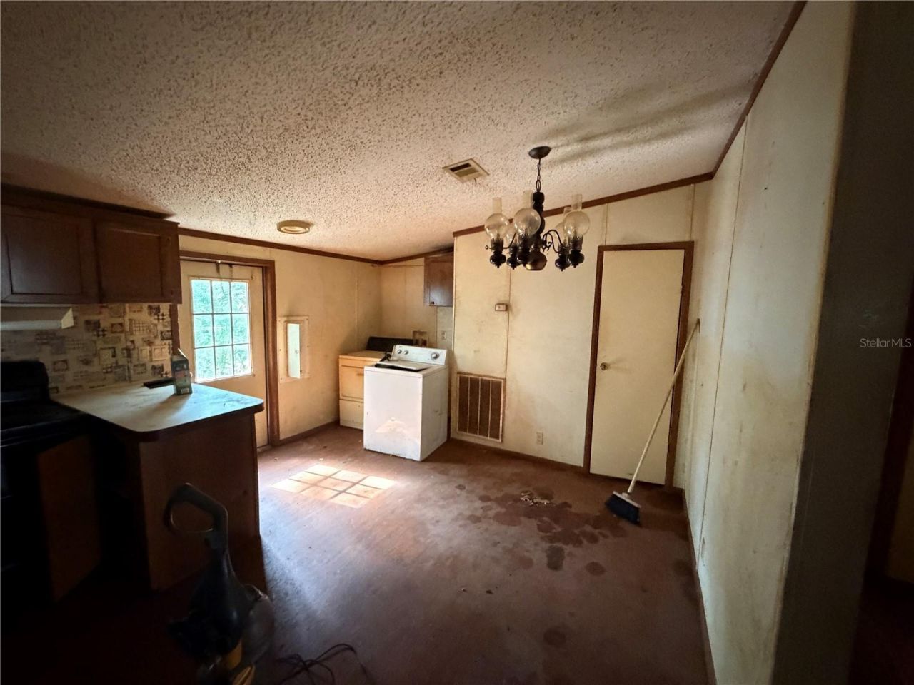
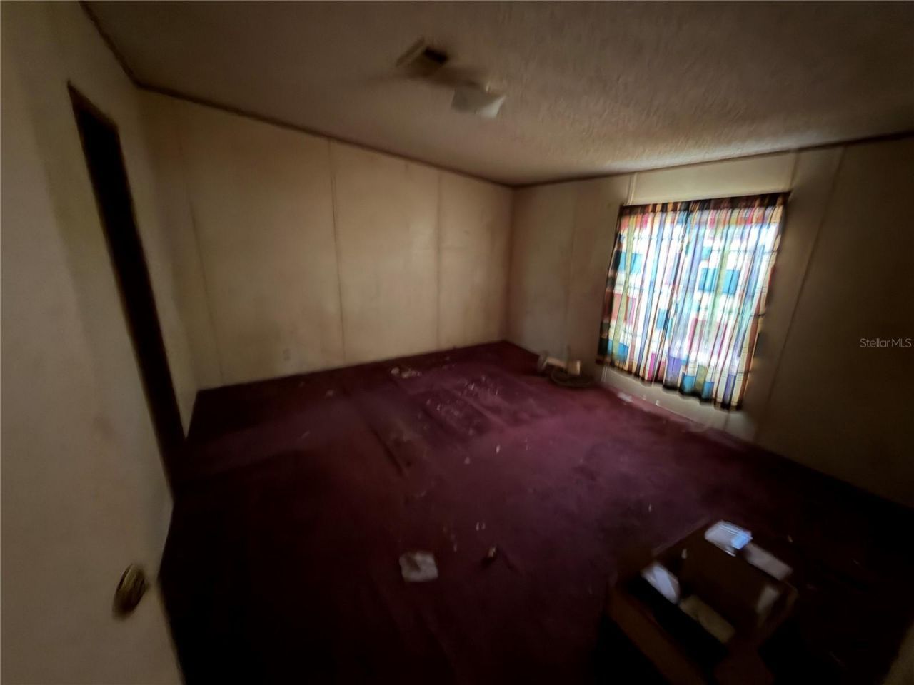
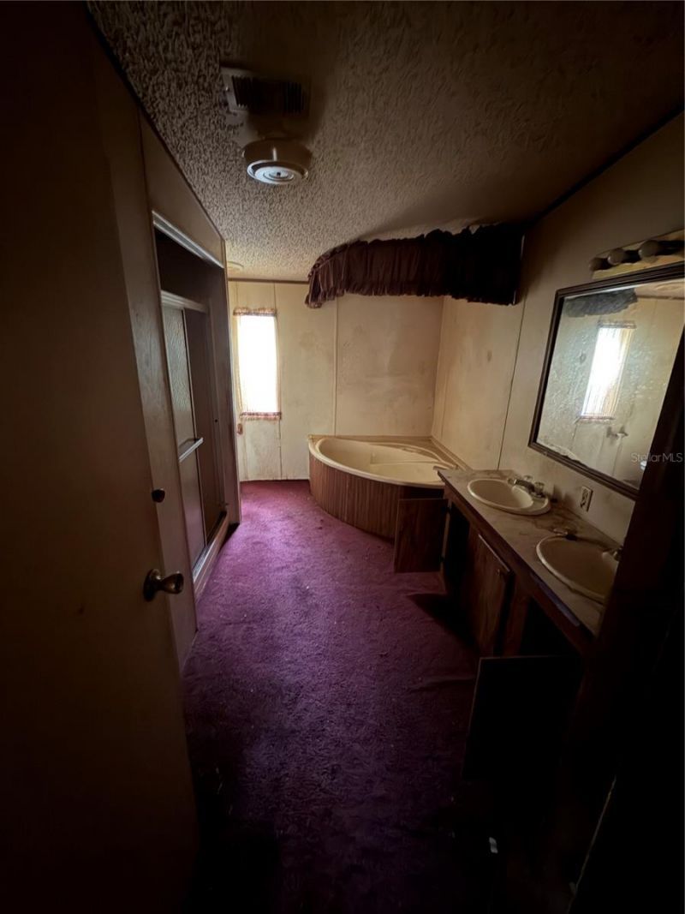
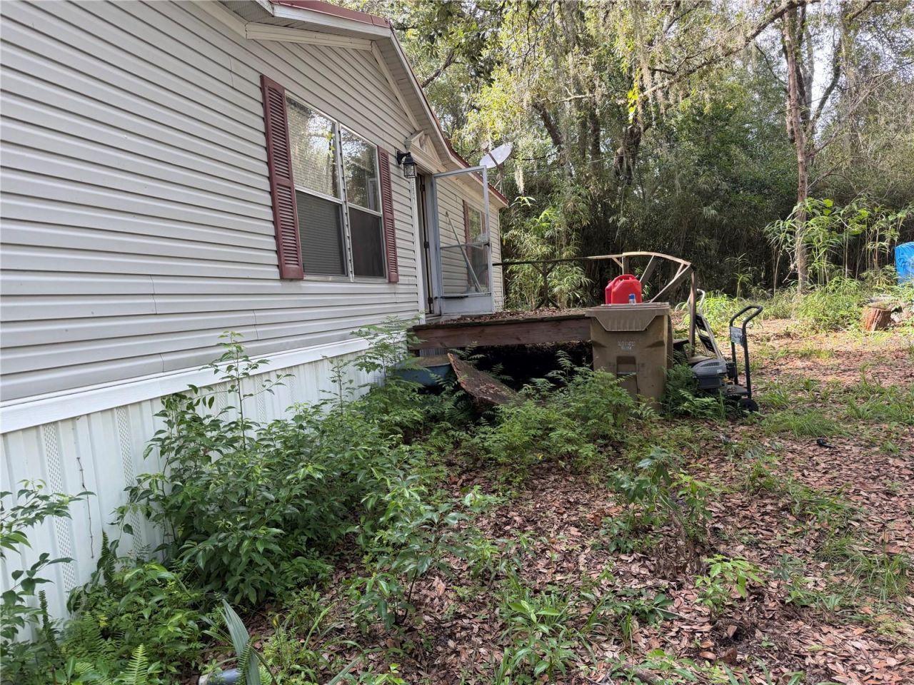
Priced as-is to reflect needed updates, with room to build sweat equity or to use as a rental or resale project. This 3-bedroom, 2-bath manufactured home sits on two platted lots (about 0.18 acre) under mature shade trees on a quiet road in Altoona.It has about 1,248 sq ft, a living room with a fireplace, and a primary suite with its own bath and a walk-in closet. Metal roof, central air, well and septic. Flood zone X. No HOA.The Ocala National Forest is just down the road. Alexander Springs is ...

View More

Property Summary

MLS Number: G5116735
Status: Active
Days on Market: 54
Subdivision: OCALA FOREST CAMPSITES 01
County: Lake
Bedrooms: 3
Total Square Feet: 1,248
Price Per Sq. Ft.: $92
New Constuction: No
Waterfront: No
Property Type: Residential - Mobile Home
Cooling: Central Air
Heating: Central, Electric
Lot Size: 0.18 Acres
Roof Type: Metal
Stories: 1.0
Taxes: $1,629
Year Built: 1999

Featured Amenities

Ceiling Fans(s)

Property Details

Appliances: None
Days on Site: 54
Directions: Driving Directions from Eustis: From Eustis, take SR 19 North through Umatilla and continue into Altoona. Turn right onto CR 445 and continue approximately 1 mile. Turn right onto Kismet Road and continue approximately 1.8 miles. Turn right onto North Roa
Exterior: Vinyl Siding
Outdoor Features: None
Fireplace: Living Room
Fireplace Y/N: Yes
Flood Zone Code: X
Flooring: Wood
Foundation: Crawlspace, Pillar/Post/Pier
Home Warranty Y/N: No
Listing Terms: Cash, Conventional
Lot Dimensions: 0.18
Other Equipment: None
Ownership: Fee Simple
Pets Allowed: Yes
Property Attached Y/N: No
Property Sub-Type: Manufactured Home
Sewer: Septic Tank
Showing Instructions: ShowingTime
Special Sale Provisions: None
Utilities: Electricity Available, Phone Available
Vegetation: Oak Trees
Water: Well
Water Access Y/N: No
Zoning: R-7
Construction: Vinyl Siding

Local Schools

High School: Umatilla High
Middle School: Umatilla Middle
Elementary School: Umatilla Elem

Neighborhood Information

Neighborhood Map

Neighborhood Hero

Neighborhood Highlights

Neighborhood Characteristics

Neighborhood Market Trend

Neighborhood Schools

Courtesy of

Agency Name: RLW REALTY
Agency Contact: 352-771-2560
Agent Name: Logan Wilson

agent picture

Presented by

Agent Name: Stephen Dutcher
Agent Phone: 772.419.0402
Agency Title: Illustrated Properties
Request Info

IDX logo

Stephen Dutcher
ipre.com
Agent Cell:
772.263.0900
Office Phone:
772.221.1118

Mortgage Calculator

%
years/fixed
yearly
yearly (est.)

Estimated Payment

$ 733.44 Principal & Interest $564.17 Property Tax $135.75 Homeowner's Insurance $33.51
Mortgage Logo

Login to My Illustrated Account