SIGN UP Login/Register
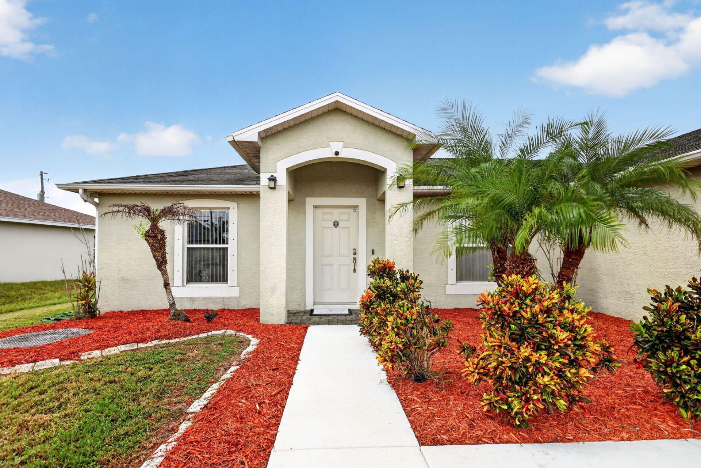
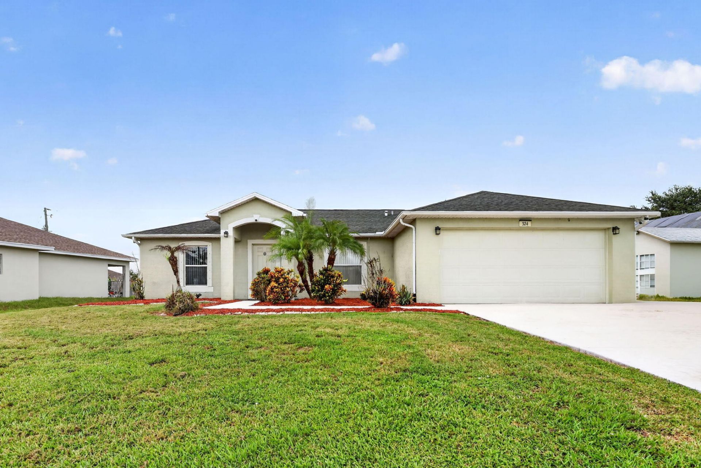
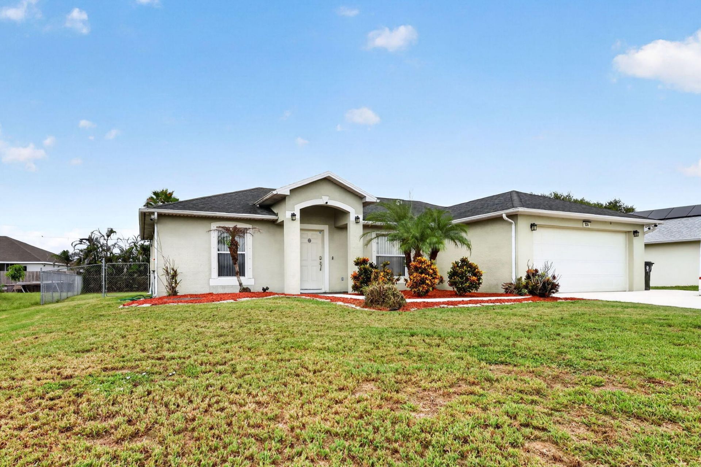
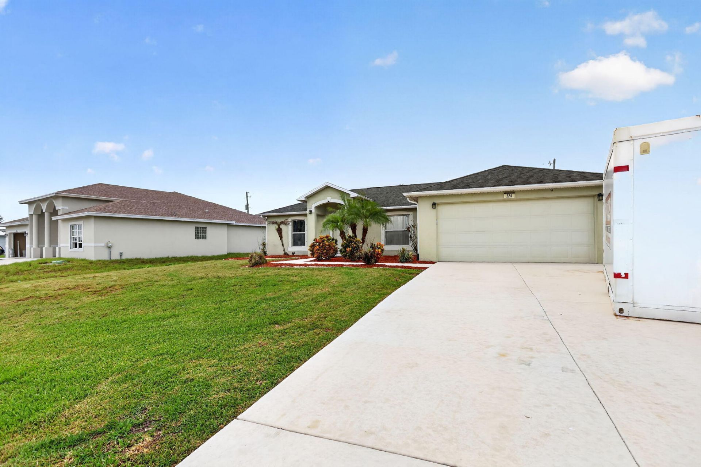
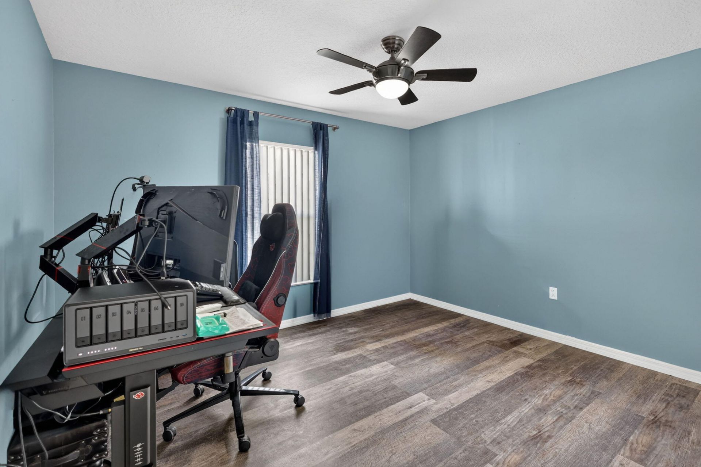
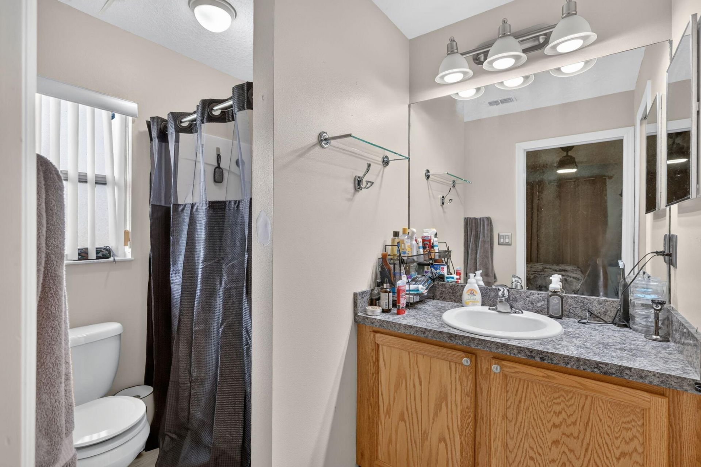
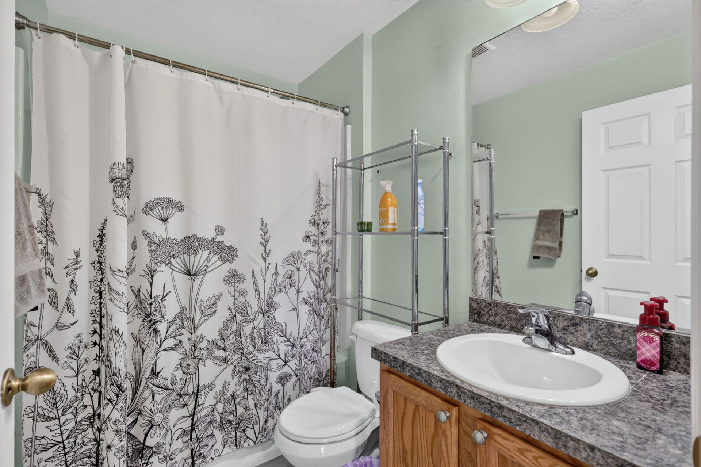
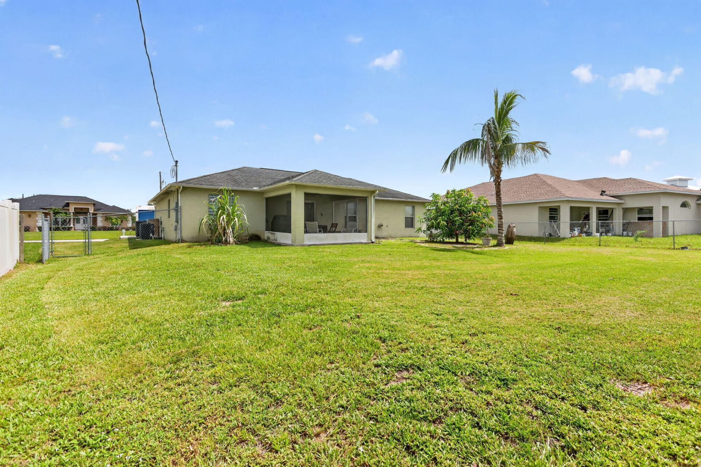
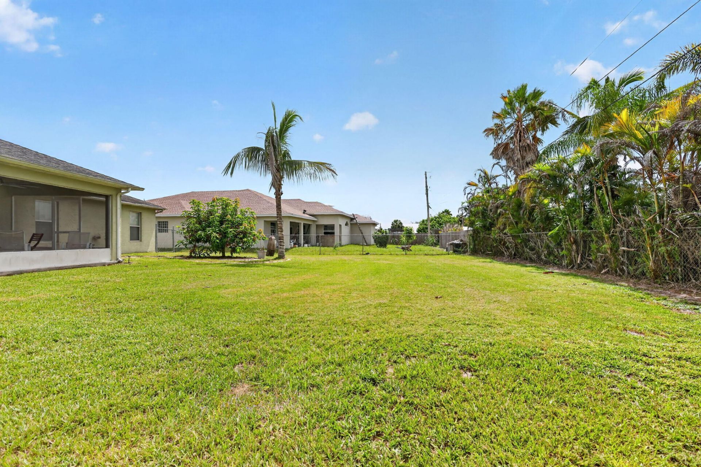
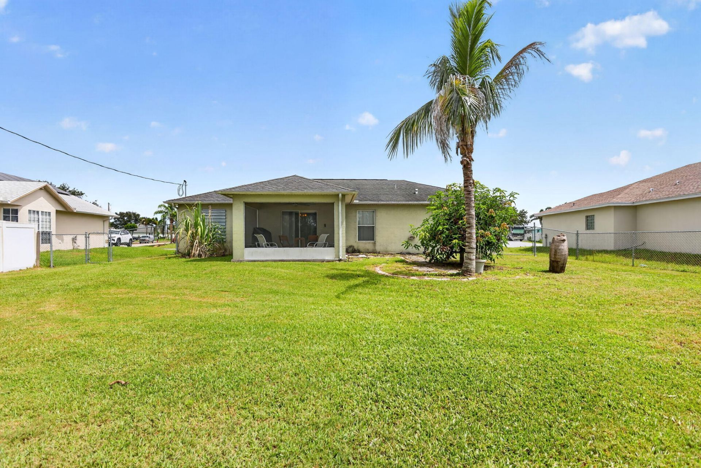
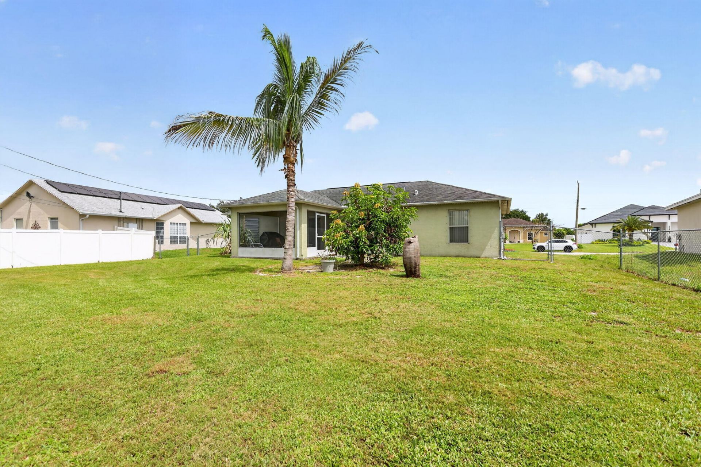
324 SW Kestor Drive, Port Saint Lucie, FL 34953 Photo

32 Total Photos [Click to View All]

324 SW Kestor Drive Port St. Lucie, FL 34953
$390,990
  • Beds
    3
  • Baths
    2 full
  • Total Square Feet
    1,836
  • Lot Size
    0.25 acre(s)

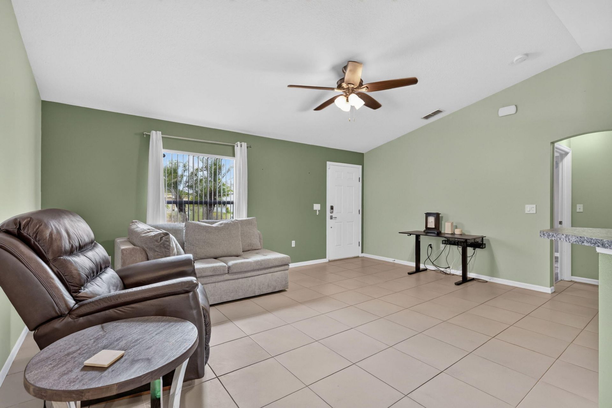
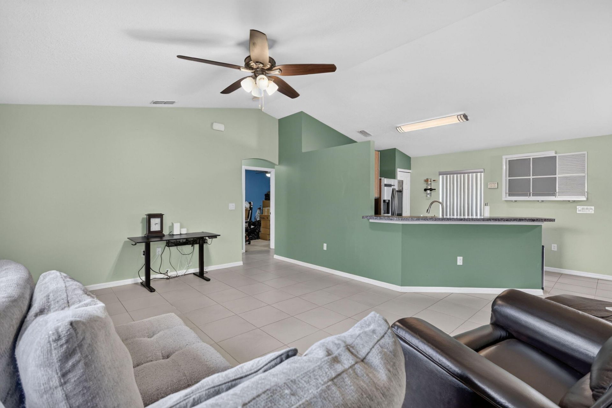
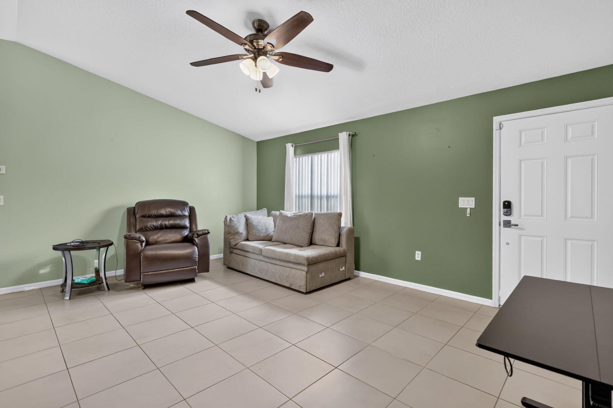
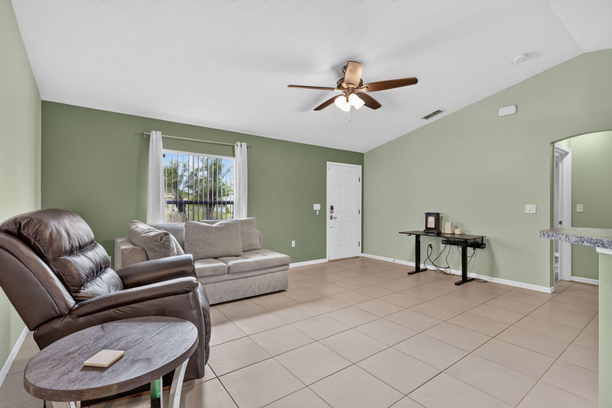
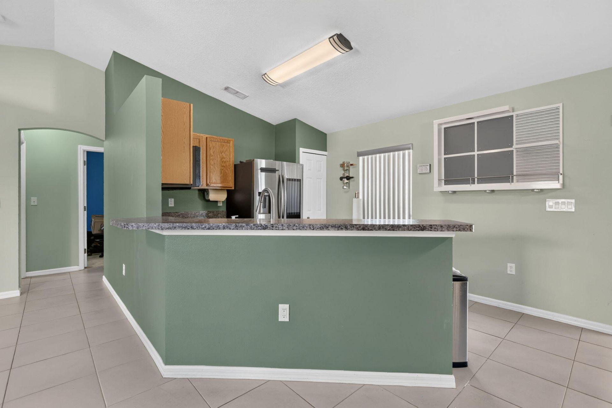
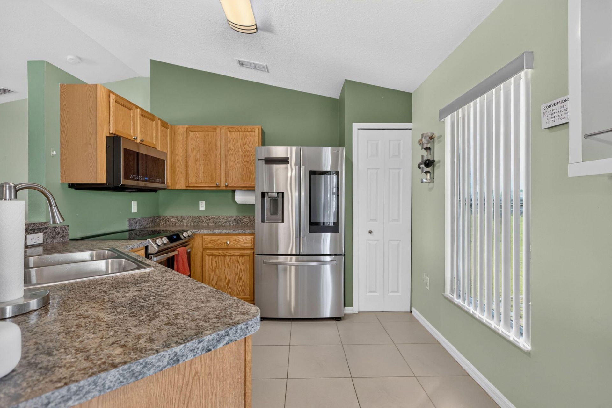
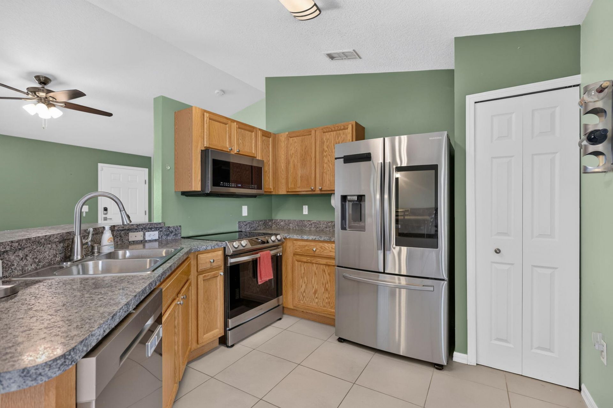
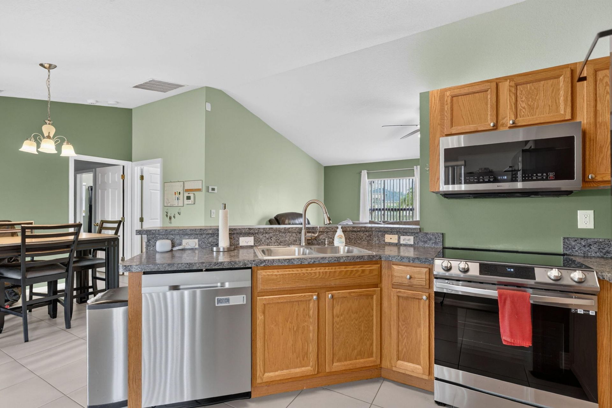
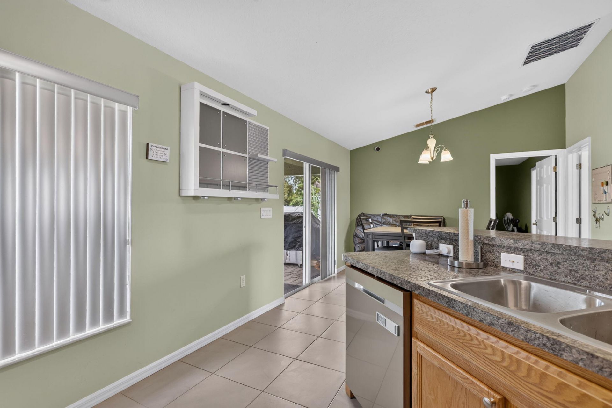
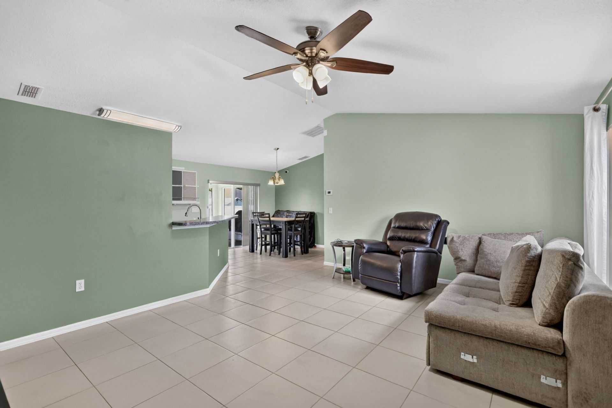
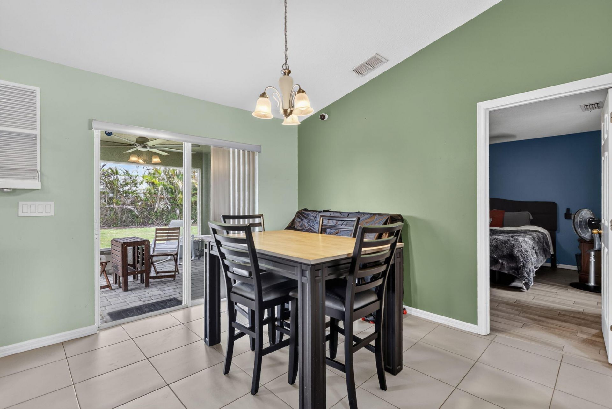
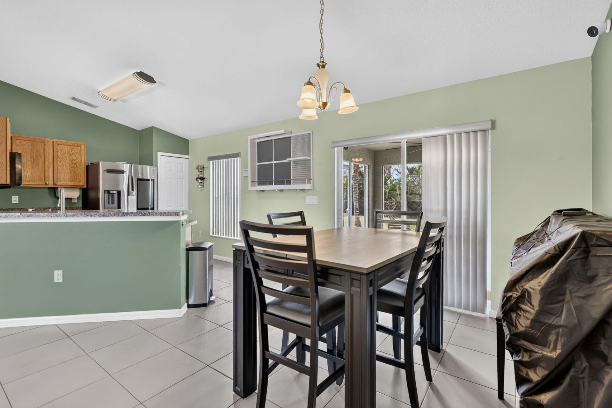
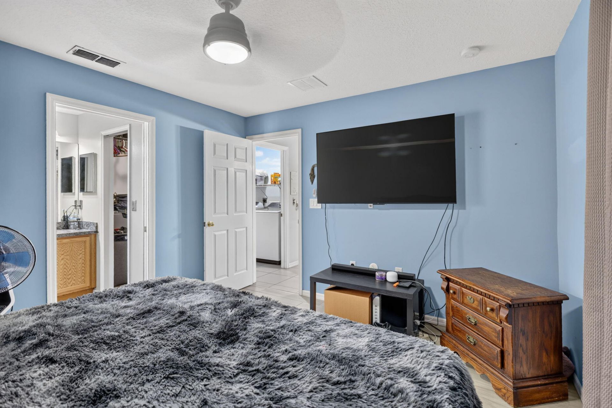
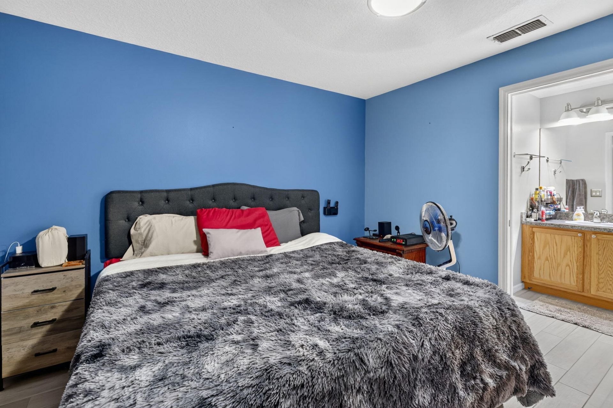
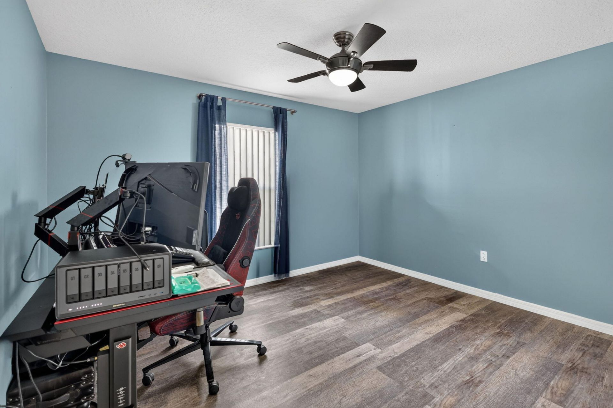
Welcome to this charming single-story residence located in Port St. Lucie offering well-appointed living space. This three-bedroom, two-bathroom home provides comfortable accommodations with practical functionality throughout. The two-car garage offers convenient storage and vehicle protection. Situated in Port St. Lucie, this property presents an excellent opportunity for those seeking a straightforward, well-structured home in an established community. Newer appliances with warranties. this is...

View More

Property Summary

MLS Number: B26051315
Status: Active
Days on Market: 32
Subdivision: PORT ST LUCIE SECTION 34
County: Saint Lucie
Bedrooms: 3
Total Square Feet: 1,836
Price Per Sq. Ft.: $213
Style: Ranch
New Constuction: No
Waterfront: No
Property Type: Residential - Single Family
Cooling: Central Air, Electric
Fenced: Yes
Garage: 2 car attached
Heating: Central, Electric
Lot Size: 0.25 Acres
Roof Type: Shingle
Stories: 1.0
Taxes: $4,104
Year Built: 2009

Featured Amenities

High Ceilings
Other
Pantry
Vaulted Ceiling(s)
Walk-In Closet(s)

Property Details

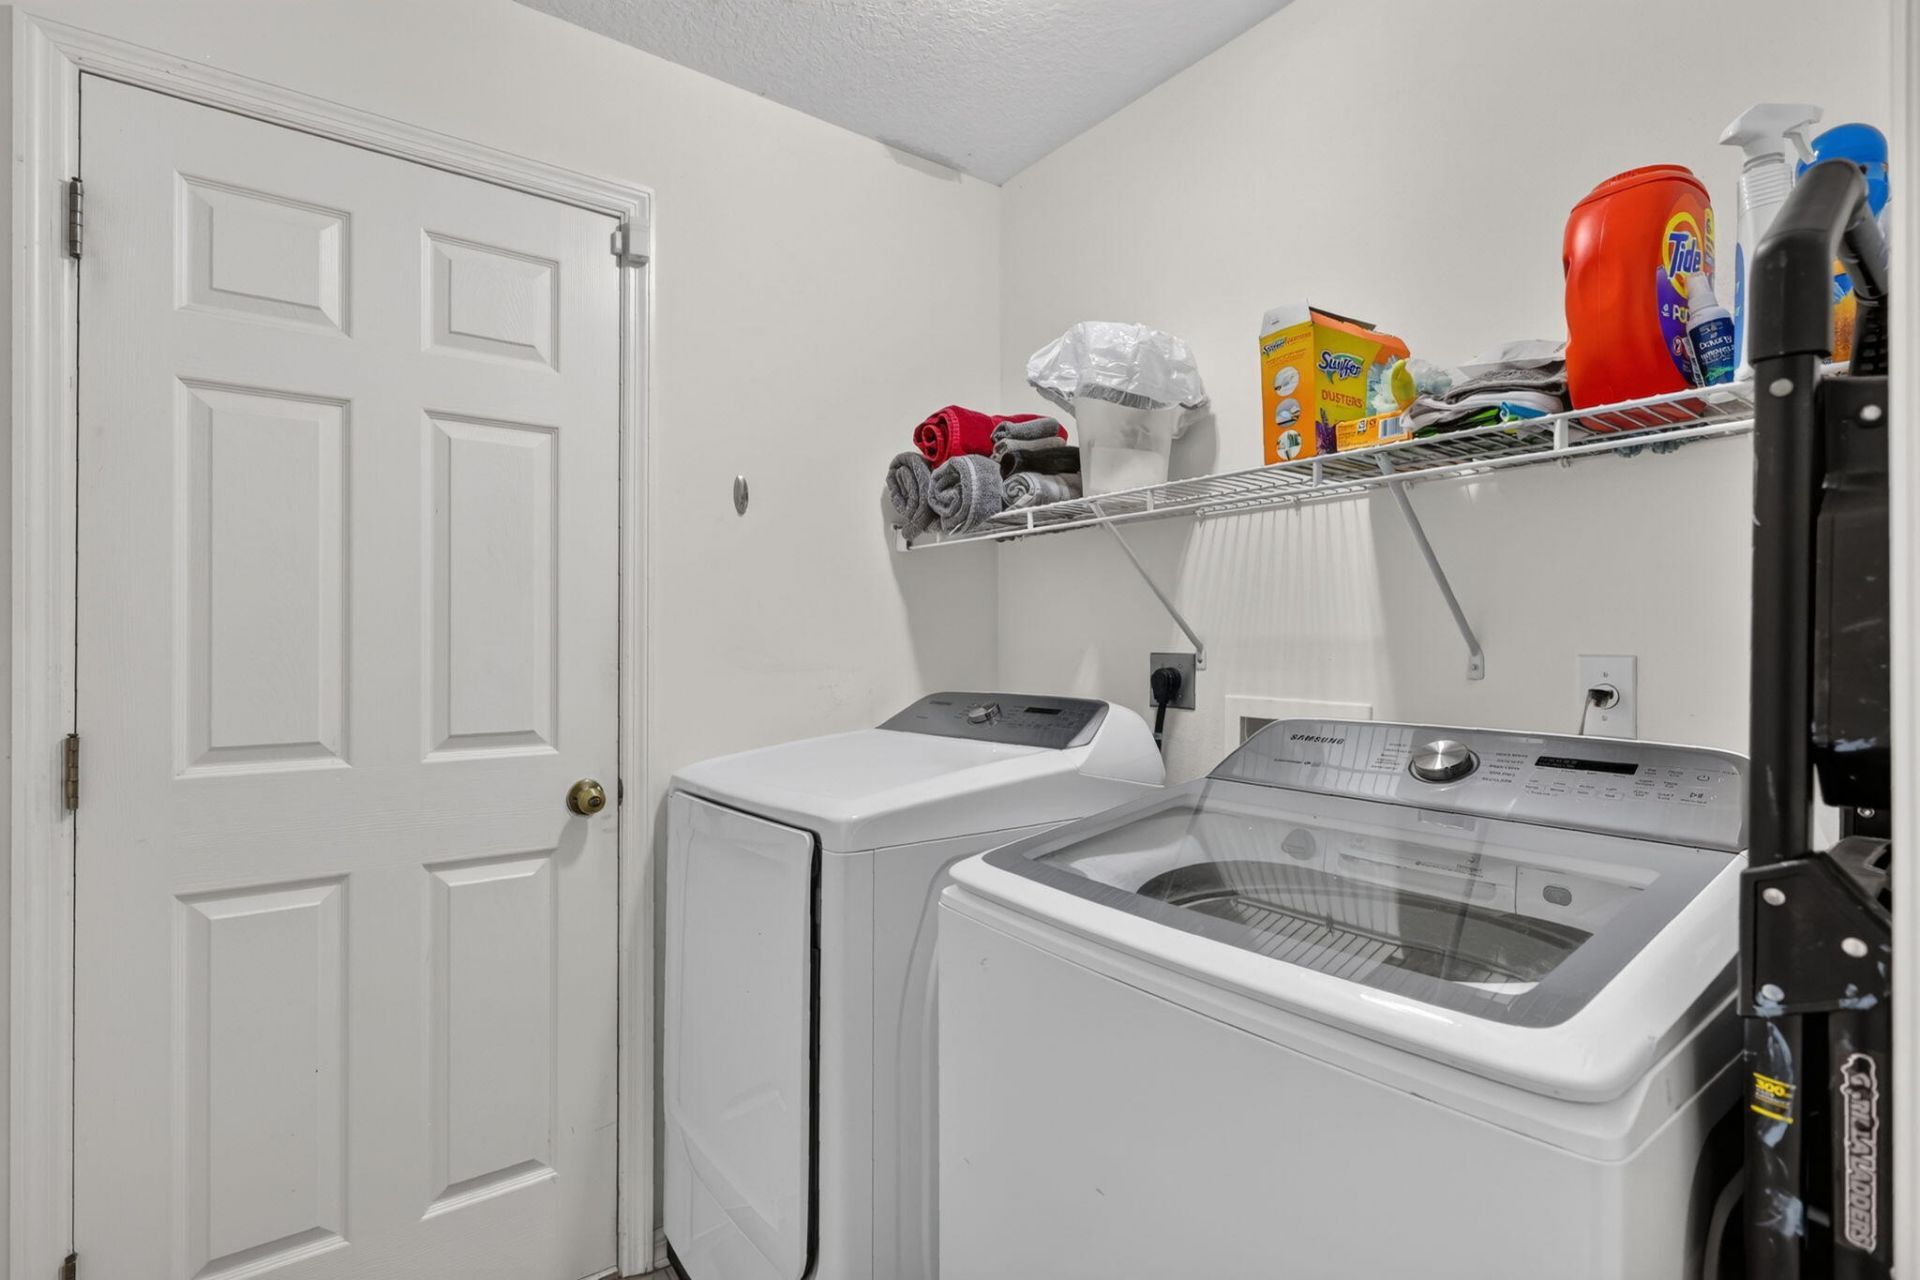
Appliances: Dryer, Disposal, Dishwasher, Electric Range, Microwave, Refrigerator, Washer, Range
Days on Site: 32
Exterior: Brick, Concrete, Stucco, CBS
Outdoor Features: Lighting
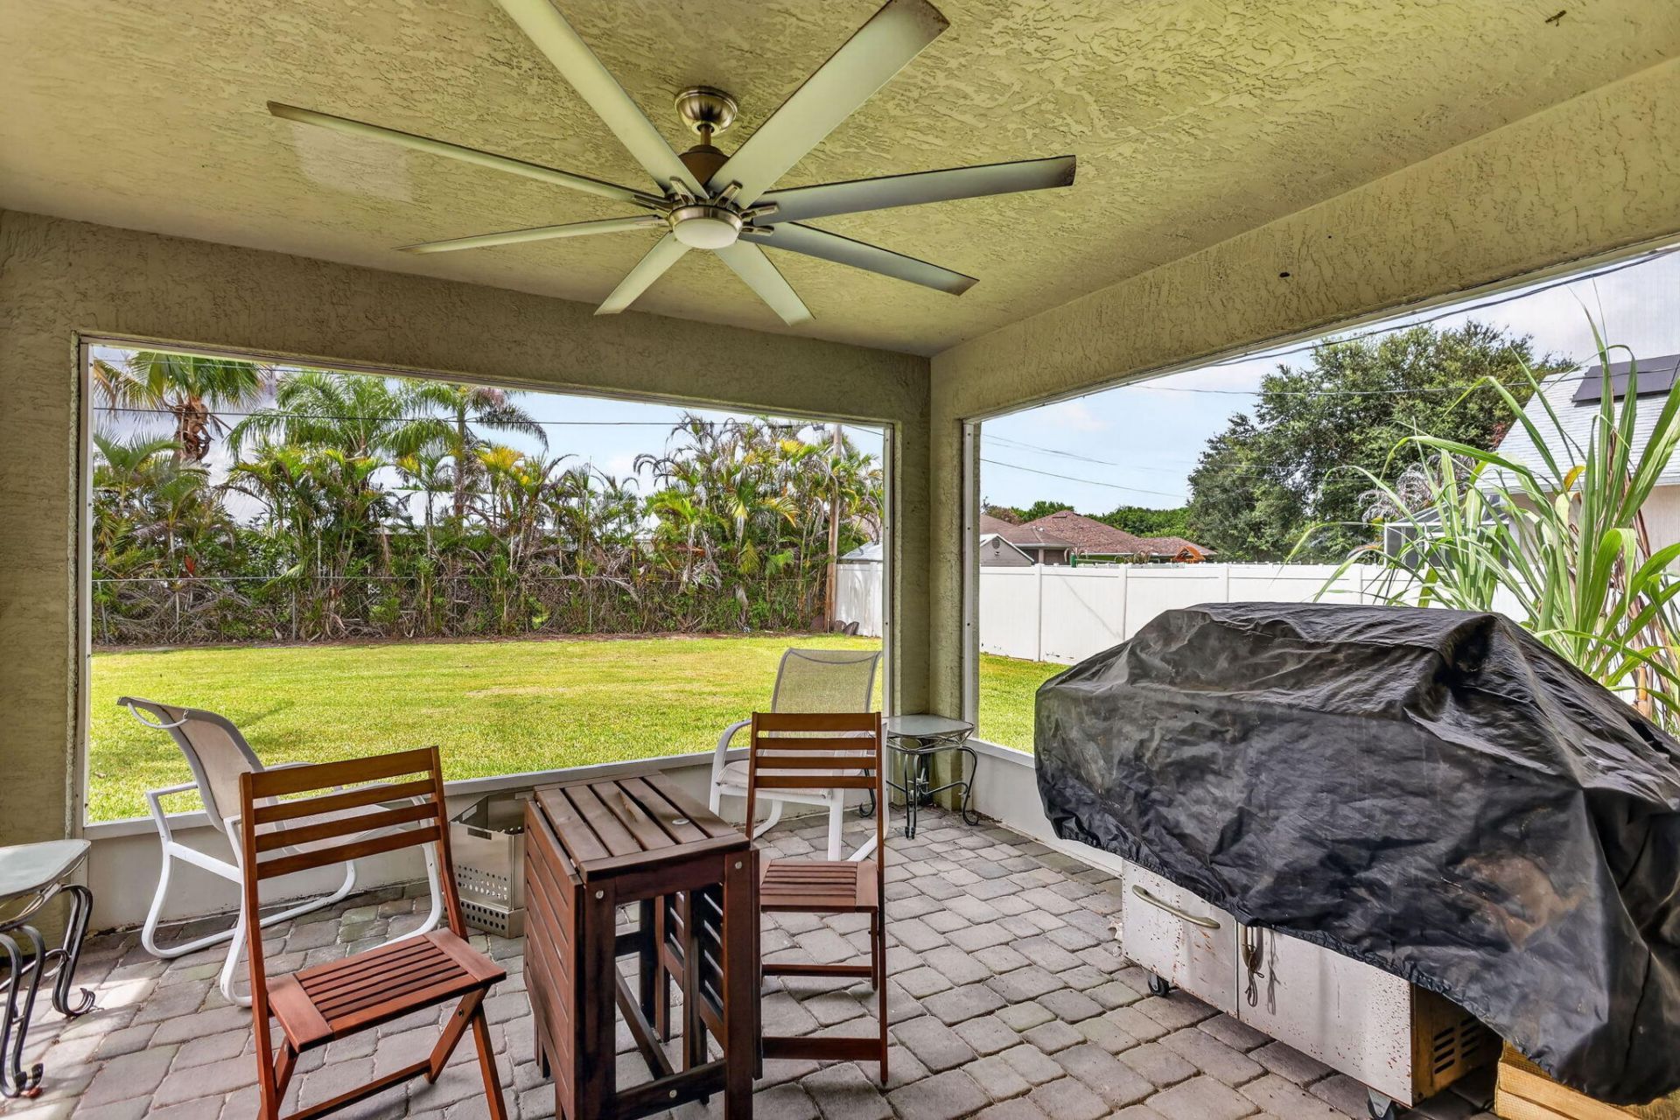
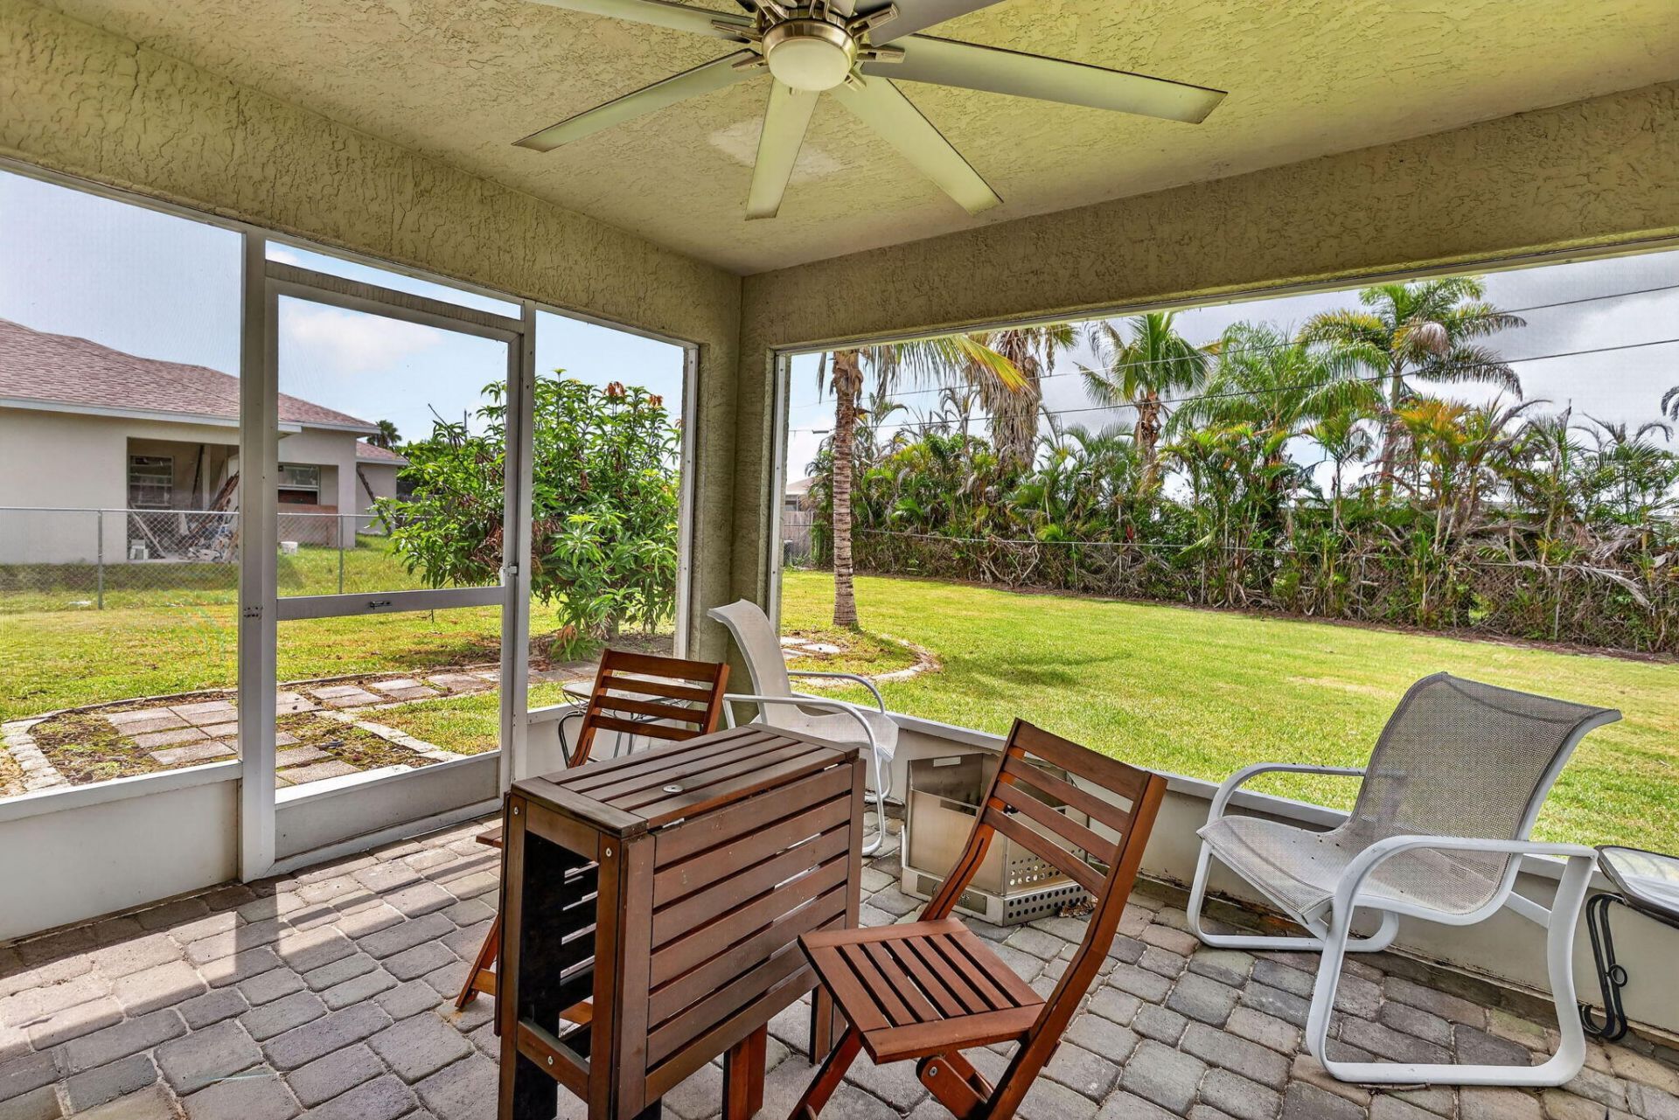
Fencing: Back Yard, Fenced
Flooring: Carpet, Concrete, Tile
Home Style: Ranch
Parcel#: 342066529050000
Parking: Circular Driveway, Covered, Driveway, Garage, Attached Garage, Attached
Parking Notes: Circular Driveway, Covered, Driveway, Garage, Attached
Pets Allowed: Yes, Cats OK, Dogs OK
Restrictions: No Restrictions
Security: yes
Security: Closed Circuit Camera(s), Smoke Detector(s), Security Lights, Security System Owned, Security System, Ent
Sewer: Public Sewer
Special View Info: Garden
Sprinkler: Auto Sprinkler
SQFT Living: 1252
Structure Type: House
Total Rooms: 3
Utilities: Electricity Available, Natural Gas Available, Sewer Connected, Underground Utilities, Water Available
Water: Public
Windows: Shutters
Construction: Brick,Concrete,Stucco,CBS

Neighborhood Information

Neighborhood Map

Neighborhood Hero

Neighborhood Highlights

Neighborhood Characteristics

Neighborhood Market Trend

Neighborhood Schools

Courtesy of

Agency Name: United Realty Group Inc
Agent Name: Cris Serrano
Agency Phone: 954-450-2000

agent picture

Presented by

Agent Name: Stephen Dutcher
Agent Phone: 772.419.0402
Agency Title: Illustrated Properties
Request Info

IDX logo

Stephen Dutcher
ipre.com
Agent Cell:
772.263.0900
Office Phone:
772.221.1118

Mortgage Calculator

%
years/fixed
yearly
yearly (est.)

Estimated Payment

$ 2,375.85 Principal & Interest $1,919.82 Property Tax $342.00 Homeowner's Insurance $114.04
Mortgage Logo

Login to My Illustrated Account