SIGN UP Login/Register
10664 Oak Lake Way , Boca Raton, FL 33498 Photo
New - 7 Hours Ago
10664 Oak Lake Way , Boca Raton, FL 33498 Photo
New - 7 Hours Ago
10664 Oak Lake Way , Boca Raton, FL 33498 Photo

3 Photos

10664 Oak Lake Way Boca Raton, FL 33498
$749,000
  • Beds
    4
  • Baths
    2 full 1 partial
  • Total Square Feet
    1,927
  • Lot Size
    0.08 acre(s)

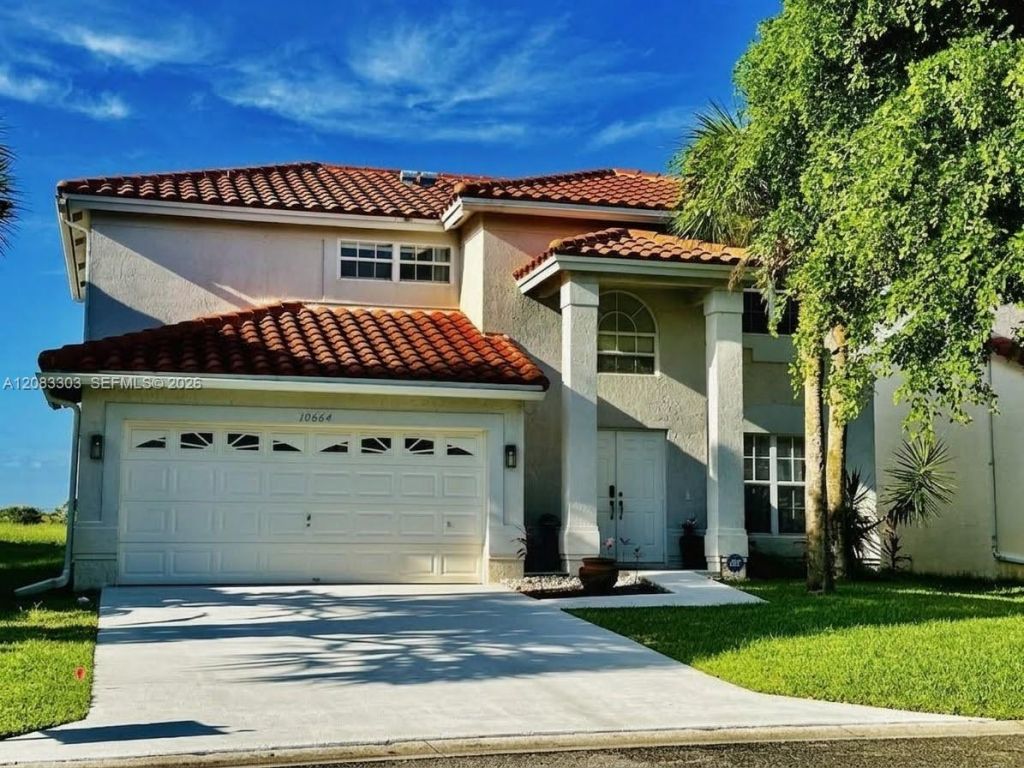
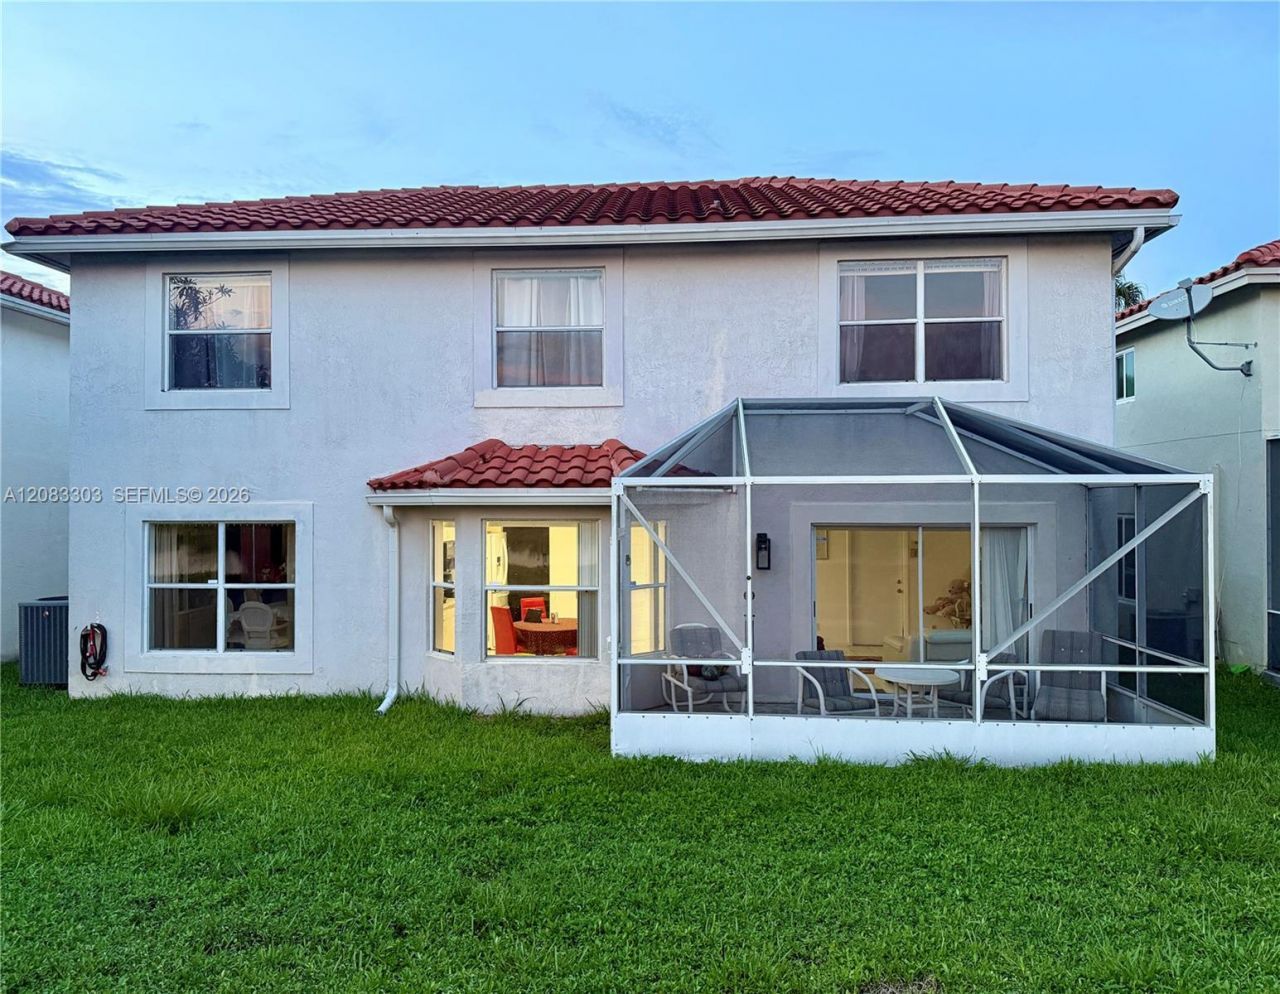
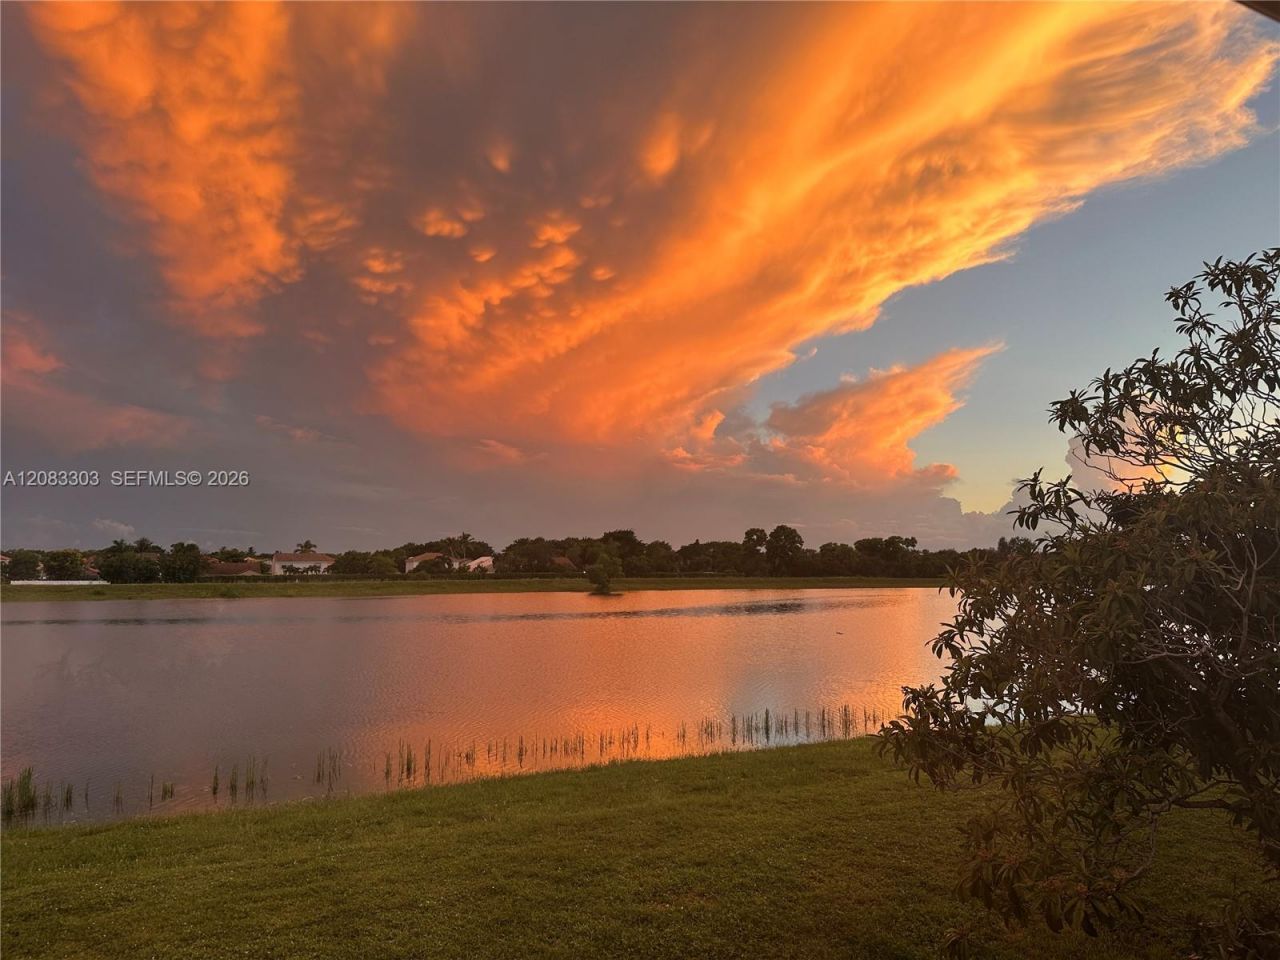
Welcome to your dream home in beautiful Boca Raton! This stunning lakefront single-family home features 4 spacious bedrooms, 2.5 bathrooms, a 2-car garage, and a desirable two-story layout with plenty of room for family and entertaining. High ceilings and a large family room highlight the interior, while an expansive island anchors the kitchen. Enjoy breathtaking lake views and the convenience of a community pool located just steps from your front door.The well-maintained interior offers a comfo...

View More

Property Summary

MLS Number: A12083303
Status: Active
Subdivision: BOCA CHASE TR 4
County: Palm Beach
Bedrooms: 4
Total Square Feet: 1,927
Price Per Sq. Ft.: $389
Style: Detached, Two Story, Mediterranean
New Constuction: No
Waterfront: Yes
Property Type: Residential - Single Family
Cooling: Ceiling Fan(s), Central Air, Electric
Garage: 2
Heating: Central, Electric, Heat Strip
Lot Size: 0.08 Acres
Roof Type: Curved/S-Tile Roof
Taxes: $4,001
Year Built: 1994
HOA Fee: 150/ Monthly

Featured Amenities

Bar
Cooking Island
Custom Mirrors
French Doors
Pantry
Skylight
Vaulted Ceiling(s)
Volume Ceilings
Walk-In Closet(s)
Attic
Family Room

Property Details

Appliances: Dishwasher, Disposal, Dryer, Electric Range, Electric Water Heater, Ice Maker, Microwave, Refrigerator, Free-Standing Freezer, Washer
Community Features: Pool, Maintained Community, Mandatory Hoa, Public Road, Sidewalks, Street Lights
Crops Included Y/N: No
Door Features: French Doors
Exterior: Concrete Block Construction, CBS Construction, Stucc
Outdoor Features: Lighting, Room For Pool
Flooring: Carpet, Ceramic Floor, Tile
Home Style: Detached, Two Story, Mediterranean
Home Warranty Y/N: No
Lease Considered Y/N: No
Listing Terms: All Cash, Conventional, FHA
Lot: Less Than 1/4 Acre Lot
Other Equipment: Automatic Garage Door Opener
Parcel#: 00414701320010340
Parking: Covered, Driveway
Parking Notes: Covered, Driveway
Patio/Porch: Patio, Screened Porch
Property Attached Y/N: No
Property Sub-Type: Single Family Residence
Security: Fire Alarm, Owned Burglar Alarm, Smoke Detector
Sewer: Public Sewer
Special View Info: Lake, Water
Swimming Pool: Yes
Water: Municipal Water
Water Features: WF/No Ocean Access, Lake Access
Window: Skylight, Bay Window(s), Blinds, Drapes, Sliding
Construction: Concrete Block Construction,CBS Construction,Stucc

Local Schools

High School: Olympic Heights Community High
Middle School: Eagles Landing
Elementary School: Sunrise Park

Neighborhood Information

Neighborhood Map

Neighborhood Hero

Neighborhood Highlights

Neighborhood Characteristics

Neighborhood Market Trend

Neighborhood Schools

Courtesy of

Agency Name: Agent Plus Realty
Agent Name: Brandon Cohen
Agency Phone: 954-605-2954

agent picture

Presented by

Agent Name: Stephen Dutcher
Agent Phone: 772.419.0402
Agency Title: Illustrated Properties
Request Info

IDX logo

Stephen Dutcher
ipre.com
Agent Cell:
772.263.0900
Office Phone:
772.221.1118

Mortgage Calculator

%
years/fixed
yearly
yearly (est.)

Estimated Payment

$ 4,229.57 Principal & Interest $3,677.69 Property Tax $333.42 Homeowner's Insurance $218.46
Mortgage Logo

Login to My Illustrated Account